PROJECTS
Where our model meets reality
Every great firm is built on the strength of its projects. At JHBG, we are deliberate about which projects we take on selecting developments where we can apply our full integrated model and deliver outcomes that build our reputation and our clients' returns.
Active Project
UNDER CONSTRUCTION
747 Pavey St. — Woodstock, Ontario

LOCATION
Woodstock, Ontario
STARTED
2026
EXP COMP
April 2028
SCOPE
52 Units / Medium-Density
JHBG’s inaugural development a 52-unit, medium-density rental community designed for strong rental market performance, regulatory compliance, and long-term asset value. Delivered under full JHBG integration.
West Elevation — Building A Colour Render

Our Completed Projects
01
428 Prospect Ave — Kitchener, Ontario

LOCATION
Kitchener, Ontario
STATUS
Completed
TYPE
Multi-Unit Retrofit
SCOPE
8 Units / 5,994 sq ft
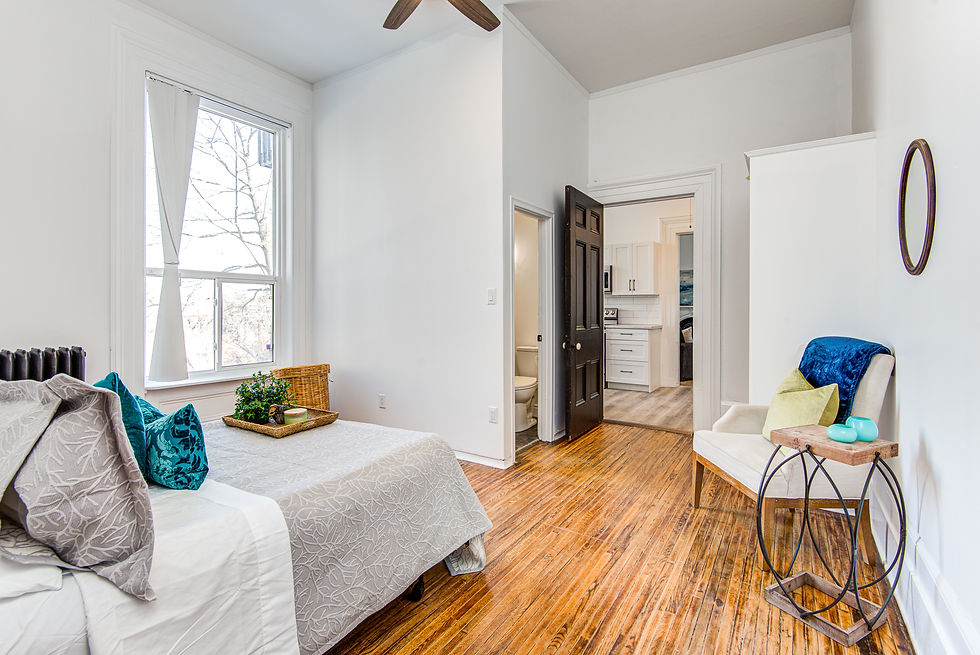
Full building retrofit of an 8-unit, 3-storey residential building in Kitchener — delivering modernized suites, upgraded finishes, and improved building systems to maximize rental performance and long-term asset value. Delivered under full JHBG project management.
Interior — Completed Suite Finishes
02
215 Raglan Street — Woodstock, Ontario

LOCATION
Woodstock, Ontario
STATUS
Completed
TYPE
New Build 8-Plex
SCOPE
8 Units / New Construction
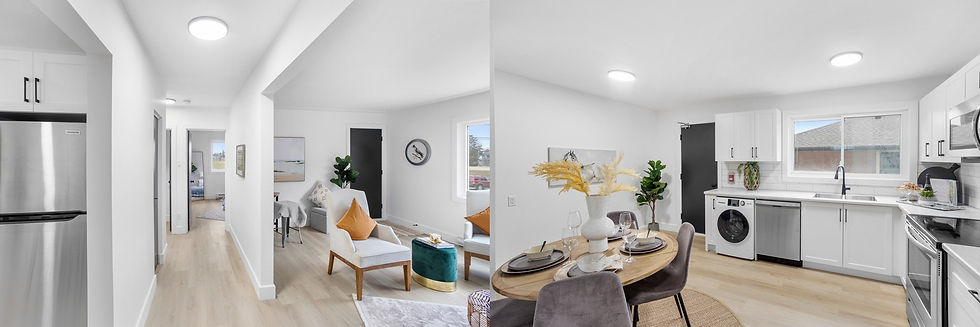
Ground-up construction of a contemporary 8-unit residential building in Woodstock — featuring modern exterior design, open-concept suites, private balconies, and high-quality finishes throughout. Delivered under full JHBG development and construction management.
Interior — Completed Suite Finishes

03
377 Main Street — Woodstock, Ontario

LOCATION
Woodstock, Ontario
STATUS
Completed
TYPE
4-Plex Retrofit
SCOPE
4 Units / 1,801 sq ft
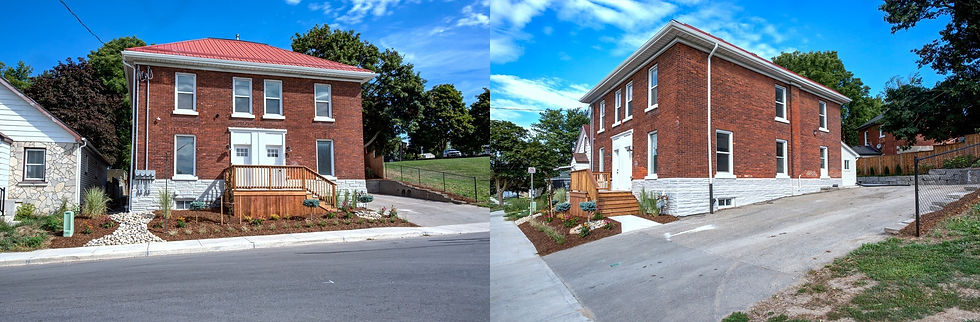
Full retrofit of a heritage 4-plex in downtown Woodstock preserving the character of the original brick structure while delivering modernized suites, updated building systems, fresh landscaping, and improved curb appeal. Managed and delivered under full JHBG integration.
Interior View


04
231 Victoria St N — Kitchener, Ontario


LOCATION
Kitchener, Ontario
STATUS
Completed
TYPE
5-Plex Retrofit
SCOPE
5 Units / Residential Retrofit
05
825946 Twp Rd 8 Innerkip

LOCATION
Innerkip, Ontario
STATUS
Completed
TYPE
4-Plex Retrofit
SCOPE
3000 sf
This is my house we can show case this as one of our full projects where we created, designed and built the whole layout of the property to the finest detail.
A comprehensive transformation featuring a renovated 3,000 sq. ft. residence, a 3,000 sq. ft. garage, an expansive outdoor pool area, and a 1,500 sq. ft. workshop. The estate features meticulous, resort-style landscaping that seamlessly connects each space into a tranquil oasis. Our role is to take the raw potential of a property and masterfully refine it into a cohesive, breathtaking vision.
Interior Views

.jpg)

06
59 Reeve Street

LOCATION
Innerkip, Ontario
STATUS
Completed
TYPE
12- 1 bedroom plus
SCOPE
3000 sf
This is 18 units stacked townhouse purpose built condo building built for rentals.
12- 1 bedroom plus dens
6 - 2 bedrooms
Interior Views


07
.jpg)
LOCATION
Innerkip, Ontario
STATUS
Completed
TYPE
4-Plex Retrofit
SCOPE
3000 sf
This is completed project for Unit Turnovers in older retro building
11 Olympic Dr Kitchener
This is a 12 plex with
3 - 3 bedroom units
and 9 - 2 bedroom units
Completing unit turn overs in the building
Interior Views


08
.jpg)
LOCATION
Innerkip, Ontario
STATUS
Completed
TYPE
4-Plex Retrofit
SCOPE
6000 sf
This is building retrofit at almost 6000 sf
1 - 3 bedroom
3 - 1 bedrooms
2 - 2 bedrooms
.5 acre lot with future development options.
Interior Views